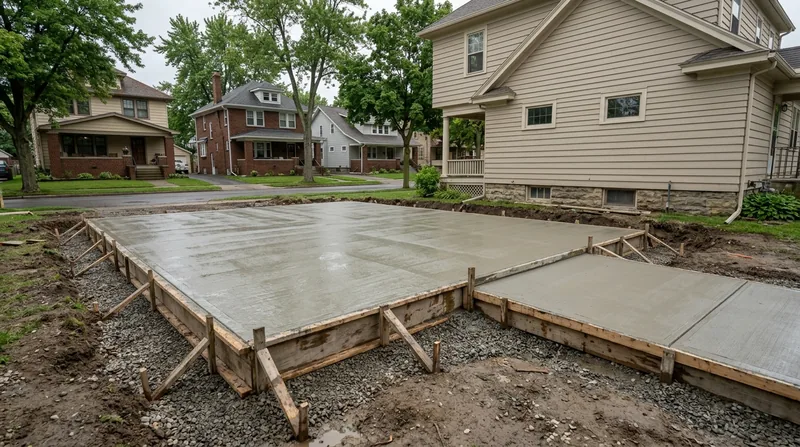




Concrete Slabs & Foundations in Rochester are the backbone of any permanent structure, from garage additions to shed foundations and new construction. Rochester's glacial terrain, with its mix of lake-plain silts, sandy ridges, and stony till on drumlins, creates a complex foundation challenge that demands proper engineering, reinforcement, and compaction. Freeze-thaw cycles, heavy winter snow, and decades of seasonal heaving mean that a poorly built slab will crack, settle, or shift within a few years. We build slabs and foundations that stay level and intact for decades, using engineered thickness, steel reinforcement, and a sound sub-base tailored to Rochester's soil conditions. Whether you're adding a garage in Pittsford, pouring a shed foundation in Irondequoit, or building new in Brighton, the right foundation starts with proper design and execution.
Why Concrete Slabs and Foundations Matter in Rochester's Frost-Prone Climate
Rochester winters bring dozens of freeze-thaw cycles each season, and that movement is the enemy of concrete. Water enters small cracks, freezes, expands, and pushes the slab upward or outward. Over time, this heaving destabilizes garages, shifts addition floors, and cracks foundation walls. Our slabs are designed to handle this punishment by starting with a properly compacted sub-base, using air-entrained concrete that resists salt and ice damage, and incorporating steel reinforcement to distribute stress across the pour.
- We compact the base in lifts to eliminate soft spots that settle under load.
- We specify concrete mix designs rated for Rochester's heavy road salt exposure and wet conditions.
- We place rebar or wire mesh to control cracking and keep the slab monolithic.
- We slope the surface for positive drainage so water runs off instead of pooling and freezing.
- We set proper thickness (typically 4 to 6 inches for residential work) based on what the slab will carry.
A slab built this way resists the heaving, spalling, and scaling that plague unsealed concrete in Rochester's climate.
Key info: Rochester homeowners often see their existing slabs heave or crack after 5 to 10 winters. We design and pour new slabs to survive that cycle and outlast the house. A 4-inch slab on a well-compacted base with proper drainage can last 40+ years in Rochester.
For more detail on protecting existing concrete, see our concrete sealing service, which extends the life of poured slabs by blocking water and salt penetration. You can also check Monroe County Building and Code Enforcement for local foundation and setback requirements before you break ground.
How We Build Concrete Slabs and Foundations: A Step-by-Step Process
Every slab starts with site prep and soil evaluation. We assess the existing ground, identify any fill or soft spots, and determine the frost depth and drainage pattern. From there, we follow a proven sequence that accounts for Rochester's wet, frost-prone soil.
- We excavate to the required depth (typically below the frost line, which is 42 to 48 inches in Rochester) or to the specified grade for garage aprons and shed pads.
- We install perimeter forms and set control joints to guide where the concrete will crack if stress builds.
- We compact the sub-base in 4-inch lifts using a plate compactor, achieving 95% proctor density to eliminate future settlement.
- We lay gravel or sand over the compacted base to create a capillary break and improve drainage.
- We place steel reinforcement (rebar or 6x6 wire mesh) at mid-depth to tie the slab together and control crack width.
- We pour the concrete to the specified thickness and finish the surface for the intended use (smooth for garages, broom-finish for traction on walkways, etc.).
- We cure the concrete by keeping it moist for 7 days so it develops full strength and resists scaling.
This process ensures the slab is monolithic, properly supported, and ready to handle vehicles, snow load, or building weight without settling or heaving.
Example: A homeowner in Fairport needed a 24 by 28-foot garage foundation. We excavated below frost, compacted the base, set rebar on 12-inch centers, poured 6 inches of 4,000 PSI concrete, and finished with a smooth trowel. Two years later, the slab has zero cracks or heave, and the garage sits level and solid.
For additions or structural work that requires additional support or drainage, we also offer concrete leveling and slab lifting to fix existing settled foundations, and concrete repair and resurfacing if older slabs need reinforcement or patching.
Concrete Slab and Foundation Methods: Which Approach Is Right for Your Project?
Not all slabs are built the same. The method depends on the purpose, the soil, the building code, and the climate exposure. Here are the main approaches we use in Rochester.
| Approach | Description | Best for |
|---|---|---|
| Garage Slab (Apron) | 4 to 6 inches thick, reinforced with wire mesh or rebar, sloped for drainage, finished smooth for vehicle traction. | Attached or detached garages, car ports, and vehicle storage areas in Rochester and surrounding suburbs. |
| Foundation Pad (Isolated) | Larger footprint, deeper frost protection, reinforced with rebar grid, designed to carry concentrated load from a building or shed. | Shed foundations, addition piers, pool equipment pads, and small outbuildings on frost-prone soil. |
| Grade Beam and Stem Wall | Concrete footing below frost, vertical stem wall above grade, slab on top. Full perimeter support and frost protection. | New house construction, room additions, and any project requiring formal foundation engineering and frost isolation. |
| Thickened Edge Slab | Slab with a thickened perimeter edge (like a lip) that extends below frost, eliminating the need for a separate stem wall. | Residential additions, sunrooms, and light-load structures where cost and simplicity matter, with proper drainage design. |
| Post-Tension Slab | Steel cables tensioned within the slab to counteract heave and settlement. Higher cost, specialized installation and engineering. | Large additions, commercial slabs, or sites with severe soil movement or moisture conditions (rare in residential Rochester work). |
Each method is tailored to the soil conditions, frost depth, and load requirements of your specific site. We assess your project and recommend the approach that gives you the best durability and value.
Concrete Slabs and Foundations Cost in Rochester: What to Expect
Concrete slab pricing in Rochester starts at $5 to $7 per square foot for a basic garage apron or shed pad with standard compaction and 4-inch air-entrained concrete. A typical 24 by 28-foot garage slab (672 square feet) would run roughly $3,360 to $4,700, depending on base conditions, reinforcement type, and site access. Larger pours, deeper frost protection, or complex site work will push the cost higher.
Several factors affect the final price. Soil conditions matter: if the existing ground is soft, wet, or filled, we need extra compaction or sub-base removal, which adds labor and material. Frost depth and design also drive cost: a grade beam and stem wall foundation costs more than a simple garage apron because it requires deeper excavation and more concrete. Reinforcement (rebar vs. wire mesh, spacing, and quantity) varies by load and code. Site access affects how easily concrete trucks can reach the pour and how we stage materials. Finishing (smooth trowel, broom finish, or decorative work) adds to labor time.
We always recommend getting 2 to 3 estimates from insured concrete contractors. Each quote should spell out the slab thickness, sub-base method, reinforcement type, concrete PSI rating, and any permits or engineering fees. Our free estimate includes a site walk, soil assessment, and a detailed quote with no obligation. Call us at (585) 575-0462 or visit our pricing page for more detail on how we structure our estimates.
Concrete Slabs and Foundations Near Me: What to Look for When Hiring a Contractor in Rochester
Finding a concrete contractor who understands Rochester's frost-prone, wet soil is critical. You need someone who will design and build a slab that survives decades of freeze-thaw, not just one that looks good on day one. Here is what to verify before you hire.
Insurance and workers' compensation are non-negotiable. Verify that the contractor carries general liability insurance and workers' compensation coverage on every job. Ask for a certificate of insurance naming you as additional insured. This protects you if someone is injured on your property or if there is damage to your home during the pour.
Get 2 to 3 detailed estimates from different contractors. Compare not just price, but the slab thickness, base compaction method, reinforcement type, concrete mix design, and finishing. Ask why they recommend a particular approach for your soil and climate. A contractor who takes time to explain the frost line, soil conditions, and drainage is one who takes the work seriously.
Check references from recent jobs in your area. Call homeowners in Pittsford, Gates, or Irondequoit who have had slabs poured in the last 2 to 3 years and ask if the slab has heaved, cracked, or settled. Also ask if the contractor was on-site during the pour, kept the concrete moist during curing, and finished on time.
Understand local permits. Most municipalities in Rochester require a permit for new structures or additions that require a foundation. Your contractor should pull the permit and coordinate with the building inspector. If you have an HOA or historic district restrictions, confirm that the slab design complies before work starts.
For a free, no-obligation estimate and to discuss your project, contact us today. We will walk your site, assess the soil, and give you a clear price and timeline.
Concrete Slabs & Foundations in Rochester: Pricing Guide
| Service | Price | Details |
|---|---|---|
| Garage Slab (4-inch, standard base) | Starting at $5/sq ft | Basic excavation, compacted gravel base, wire mesh reinforcement, 4-inch air-entrained concrete, smooth finish. Price rises with site access difficulty or soft soil requiring deeper prep. |
| Shed Foundation or Isolated Pad | Starting at $6/sq ft | Deeper excavation below frost line, reinforced rebar grid, thicker concrete (5 to 6 inches), engineered for concentrated load. Larger footprints and poor soil access increase cost. |
| Grade Beam and Stem Wall (Addition or New Construction) | Starting at $8/sq ft | Frost-protected footing, vertical stem wall, reinforced slab on top, full perimeter support. Requires engineering, deeper excavation, and more concrete; complex sites may require soil testing. |
| Thickened Edge Slab (Sunroom or Light Addition) | Starting at $7/sq ft | Slab with thickened perimeter edge below frost, simpler than stem wall, lower cost than grade beam. Suitable for dry sites with manageable soil conditions and proper drainage design. |
| Estimate and Site Consultation | Free | Full site walk, soil assessment, frost depth and drainage evaluation, detailed written quote. Response within 24 hours, no obligation to book. Call (585) 575-0462. |
Indicative pricing, the exact cost depends on square footage, finish, and site access. Free personalized estimate within 24h at (585) 575-0462.


